We have people in place who can bring your project all the way.

Send us your "back of the envelope" sketch.
We will fill in the blanks.

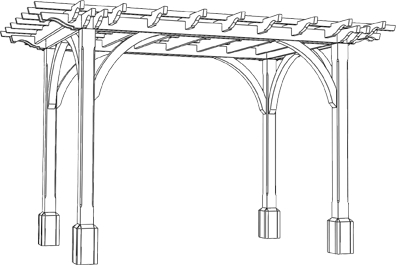
We call this the Arms Pavilion.

A glorious eight sided custom, steel, shade pavilion

This pavilion looks like half a barrel
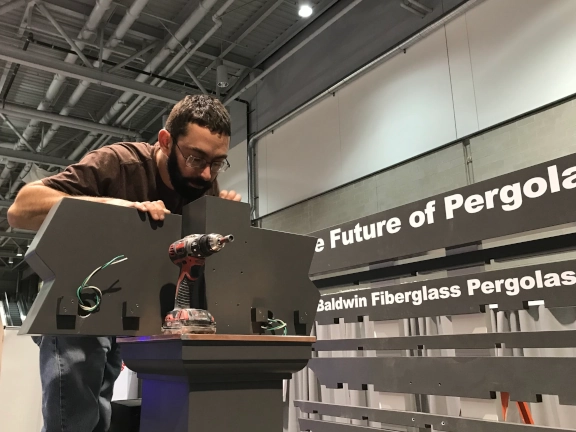
Baldwin Pergoals did not build these structures, this section explains that we have the capability to design custom pavilion-like structures and to oversee the manufacture and installation of complex steel projects.
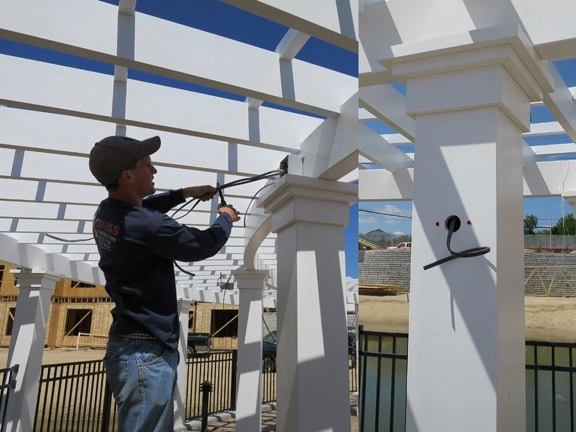
Glenn ScottMAX!!!! You are unfriggin believable! This thing went together so easy I still can't believe it. Especially when I went to measure down 28 inches on the posts to set the gussets and found that you had already put lines there.....Your attention to detail was great. This whole thing slid together. I didn't have to touch one piece with anything but my hands. The most labor intensive part was screwing down all the purlins at the end.
Dr. Patrick DeFrancescoMy friend Max you amaze me, a busy business owner reaching out to one customer and providing service. That is not common any longer in this country. This is why US production facilities are far and few between and most going over seas, because someone forgot to pay attention to details. Your attention to detail is unwavering. You are a fine American and the team that works at Baldwin I believe can not be matched. A business is only as strong and passionate at its leader. Hats off once again to you and your wonderful conscientious team. First off please let me know my balance for this amazing piece of art that sits behind my home called pergola. Also would like to investigate the sunshade system for big pergola. Thank you again and again. Happy wife happy life. Peace.
Charlie NicolaMax - Thanks for the instructions on assembling the pergola - went together nicely and looks great in our small back yard! Regards, Charlie
Carol GarintherDear Max, The pergolas look great! The addition of rope lights was the key to the whole look. Thanks again.
Debbie and SteveHi Max and Team, The Pergola exceeded our already high expectations. We thought we had a beautiful garden before. With the Pergola adding the focal point it is now breathtaking. You delivered the Pergola ahead of schedule and did an amazing job in the installation the most important part of which was pinpointing the optimum spot to locate it. If anyone in our area needs a reference we would be more than happy to show our Pergola and provide a glowing recommendation. Thanks Again,
Terry CleavelandYou had asked me to send you some photos and I'm just getting around to it. Installation was smooth and we weren't missing any pieces. Good instructions. We love it. I installed rope lighting and it really pops at night.
Tim, Cathy, and Elizabeth.The Pergola looks wonderful! The arches came out great. This is exactly what we were looking for. We spent most of the day yesterday putting it together and finished late afternoon. It went together smoothly and everyone helped. We had fun setting it up. Thanks for spending the day with us and working with us through all of this. We love it!
Dean W Ingram IIIMax & Chris, Thank you both for your help on this project. My 13 year old son & I installed the pergola the day you delivered it. It took us about 6 Hours and it looks great. You can see the completed project here. Fell free to use whatever pictures you like. Thank You.
Jonathan SweetThanks Max! I'll send you a picture today once we finish the install. It is truly AMAZING how well everything went together, especially considering the custom nature of the job and the need to build it against an existing structure.
Molly and Dave Stanley at Stanley Ranch, AZ.And here's how it looked at noon today. Mark said it went together very well, and they enjoyed working with your work. It surely has already made a wonderful difference in the quality of light coming into that entry room, as well as the overall looks on the house. We are very pleased with your good work and are planning a larger square pergola on another house at the ranch about this time next year.